MIQ: when what exists is the inspiration
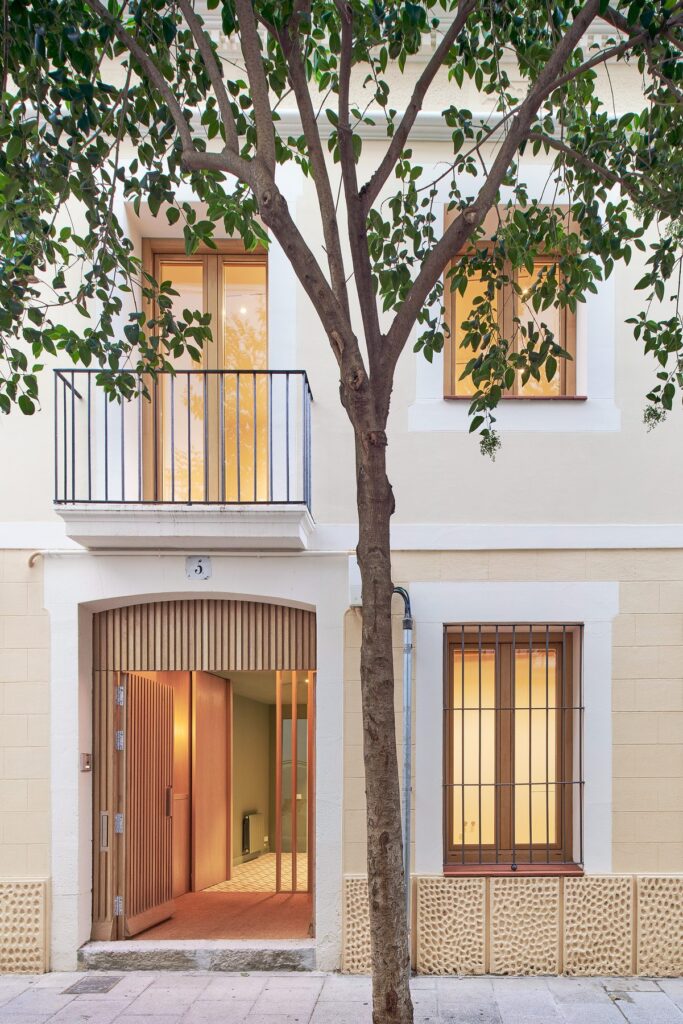
A terraced house in the old centre of Sarrià transformed on the principles of maximum retention and on-site recovery.
| Location | Sarrià, Barcelona |
| Type | Full renovation of a terraced single-family house |
| Year | 2017–2018 |
| Architect | Sara Baldasano |
| Collaborators | Maddi Urdampilleta and Damián Figueras |
| Building engineer | Raul Heras |
| Contractor | Construcciones Varela |
| Client | Private |
| Recognition | Finalist, 15th Spanish Biennial of Architecture and Urbanism (BEAU), 2021 |
Keeping rather than replacing
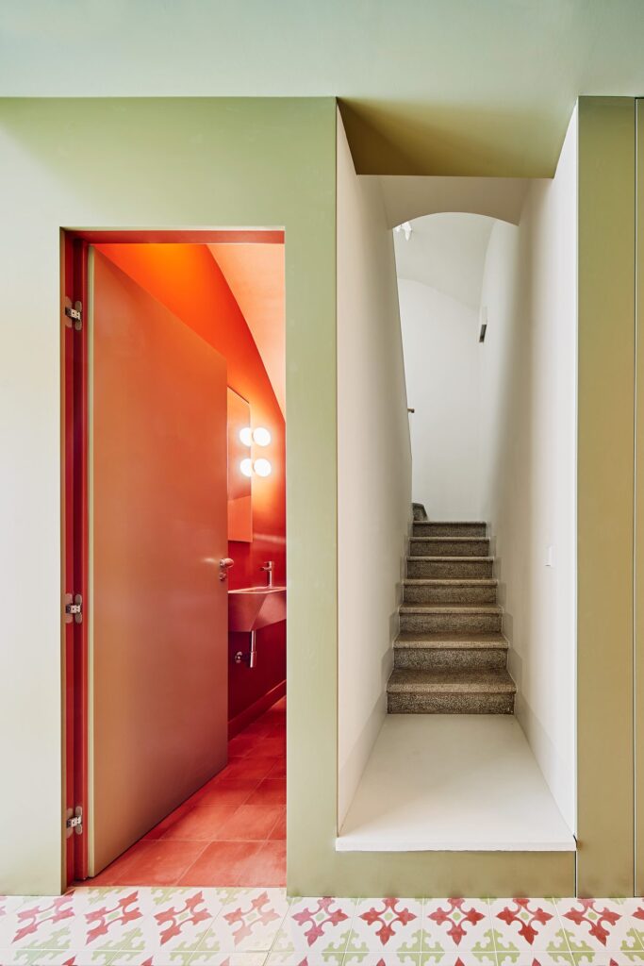
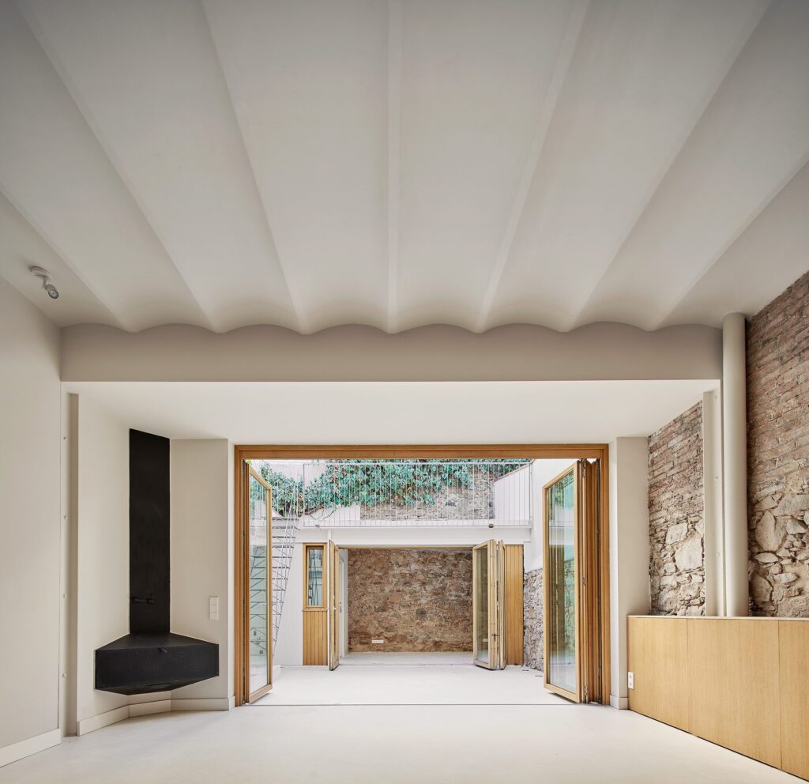
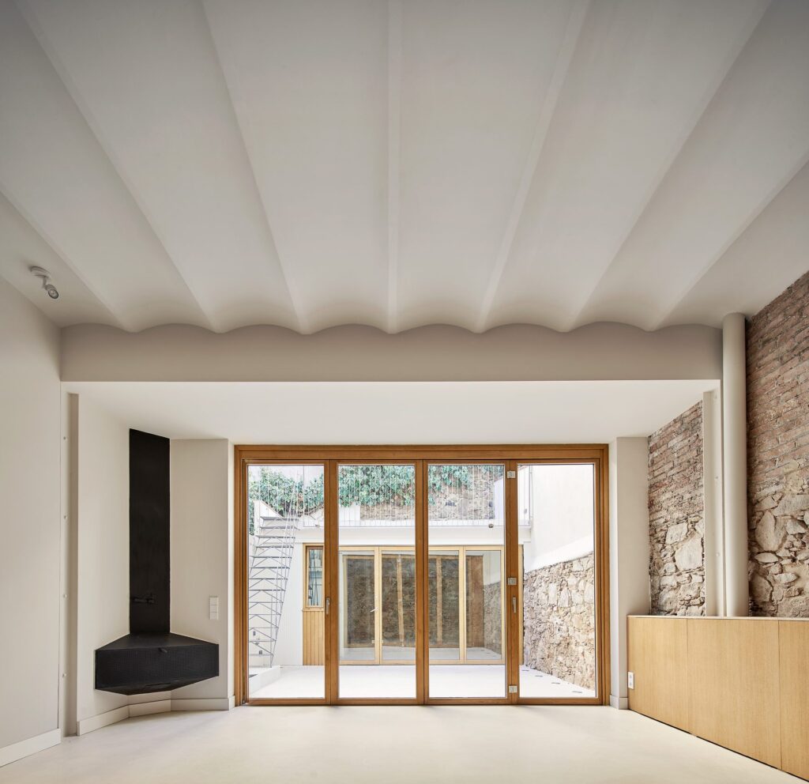
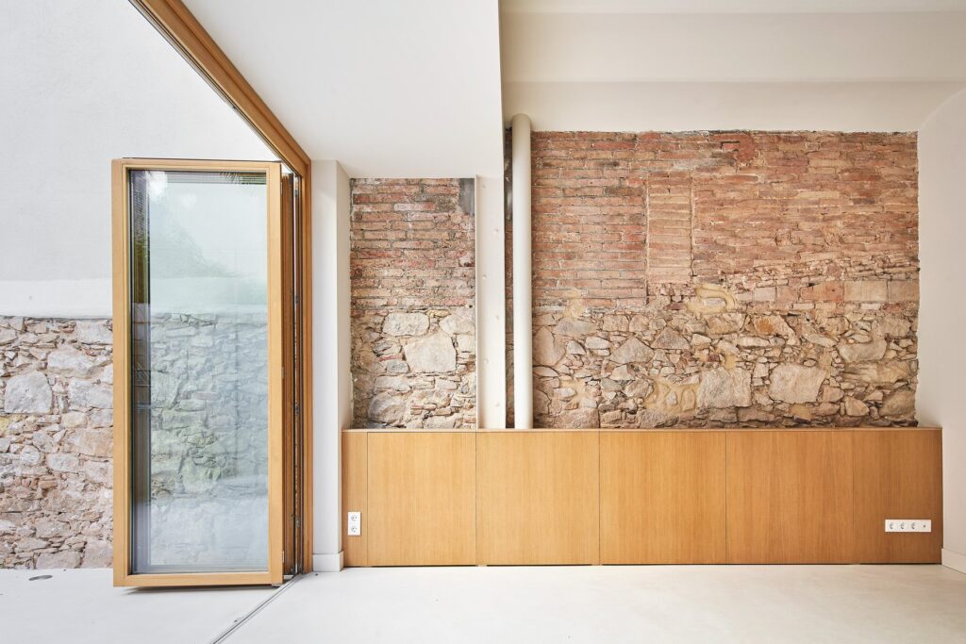
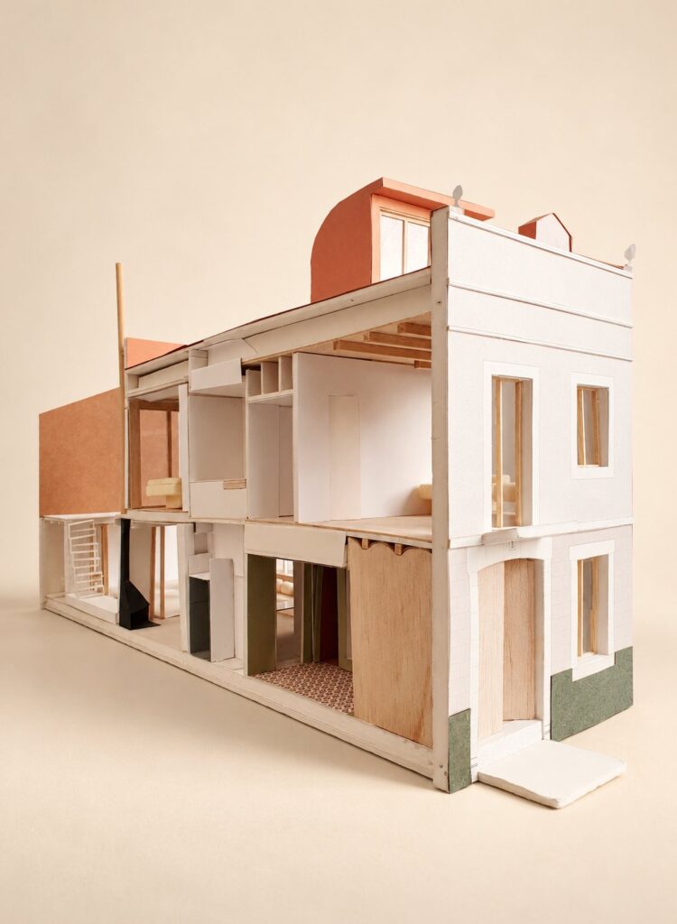
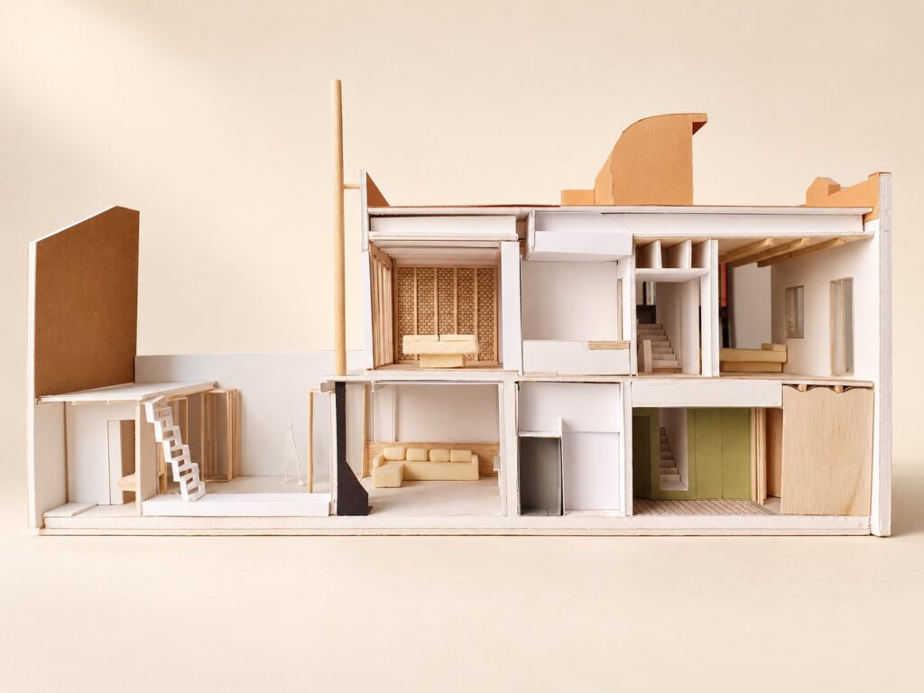
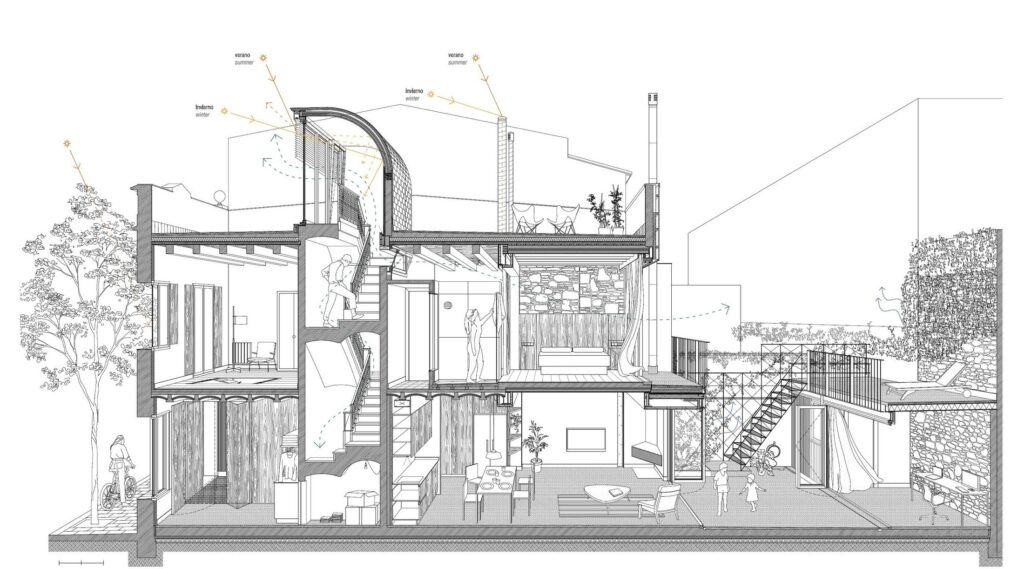
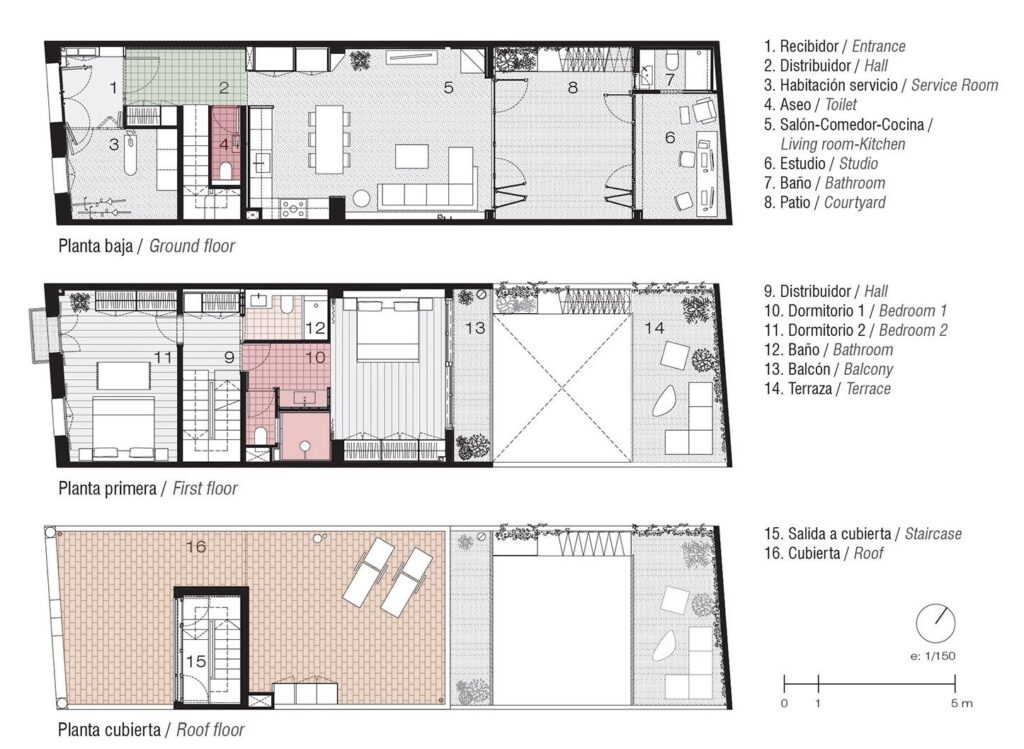
Miquel had lived in the house for more than fifty years and sold it to a local family who valued its original construction. MIQ opens a new chapter by keeping what gives this terraced house in Sarrià its character: stone and brick walls, Catalan vaults, timber and steel beams and the original staircase. Keeping it makes it possible to transform the house without erasing the way it was lived in.
Recovering and relaying
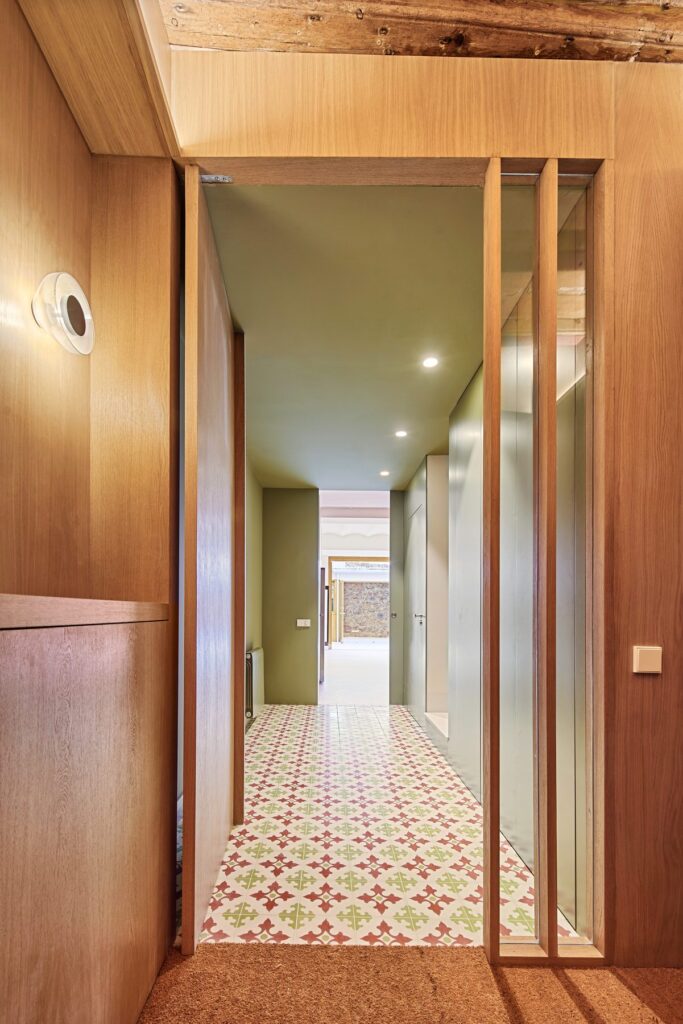
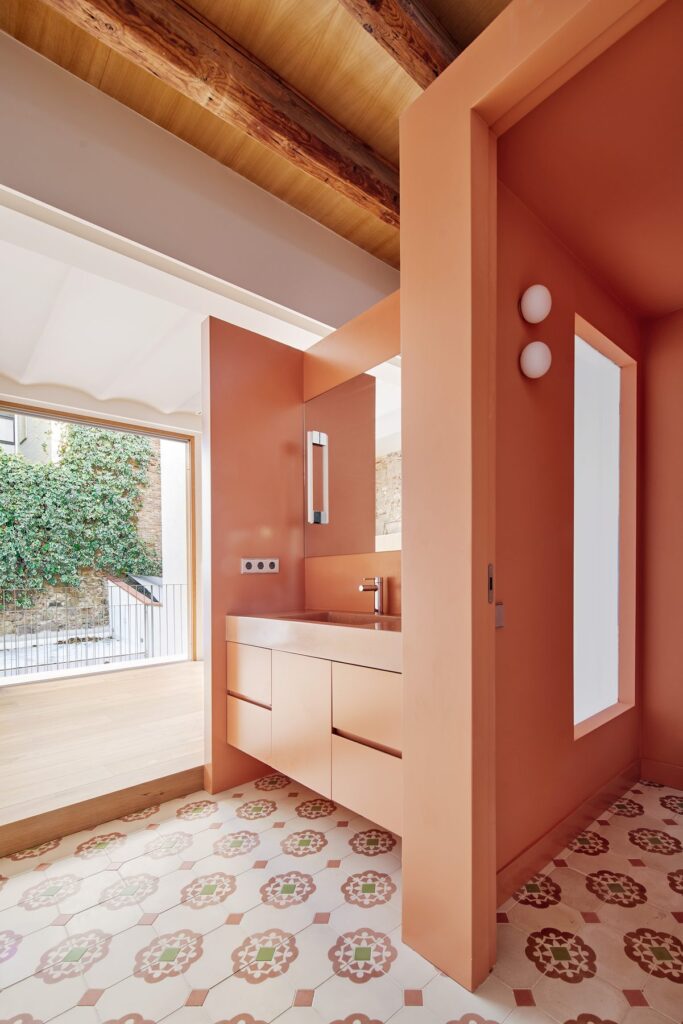
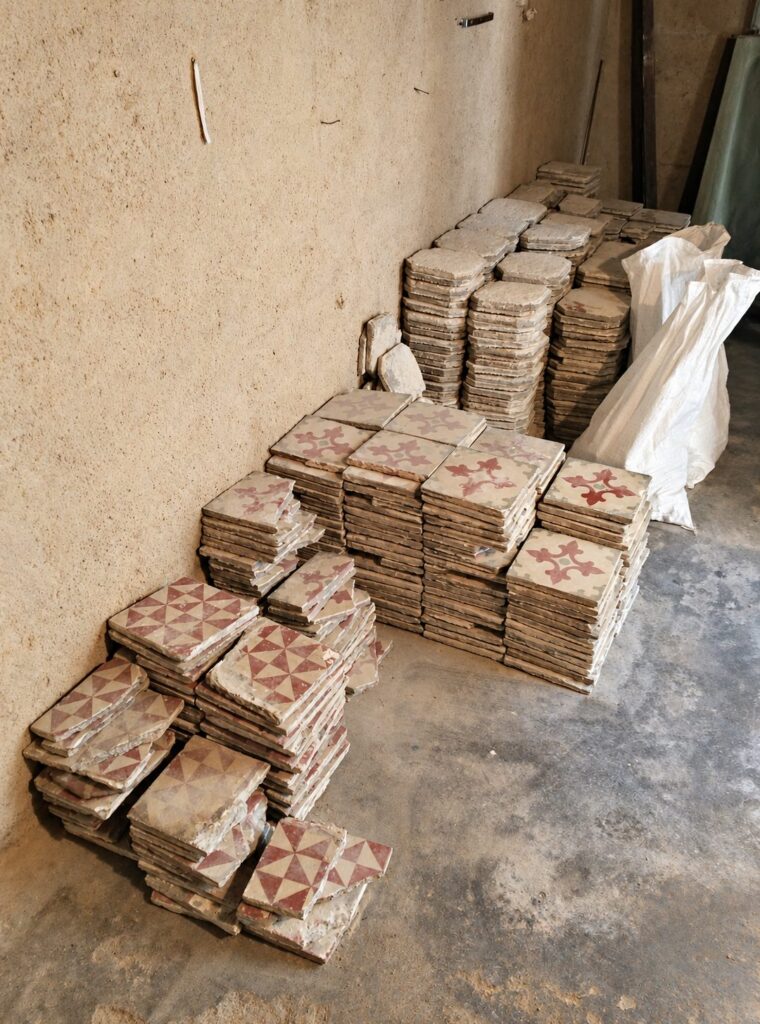
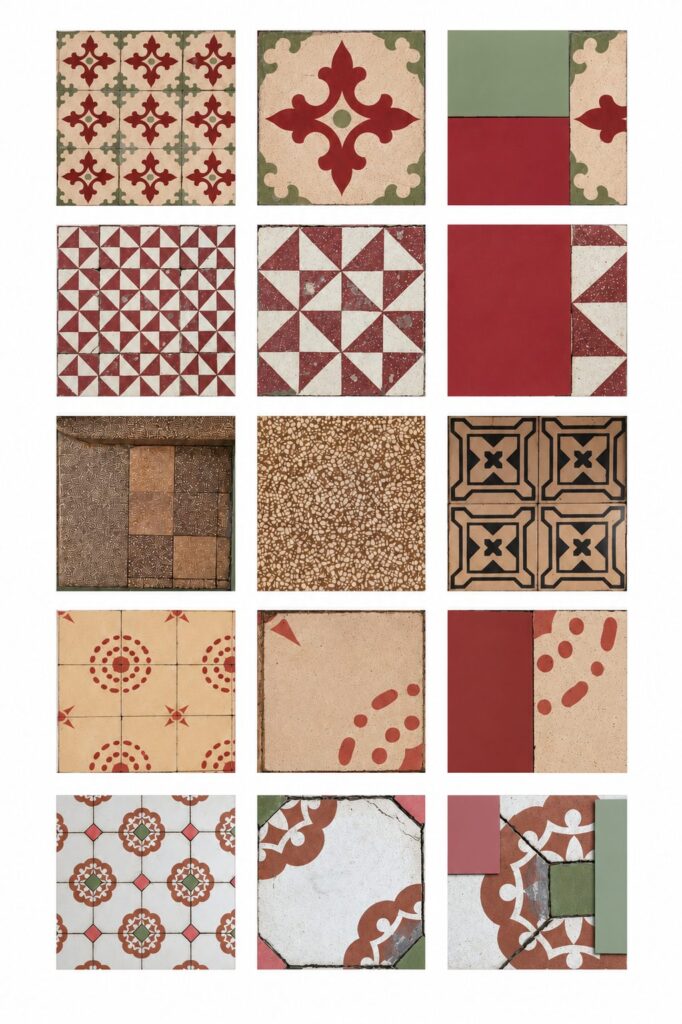
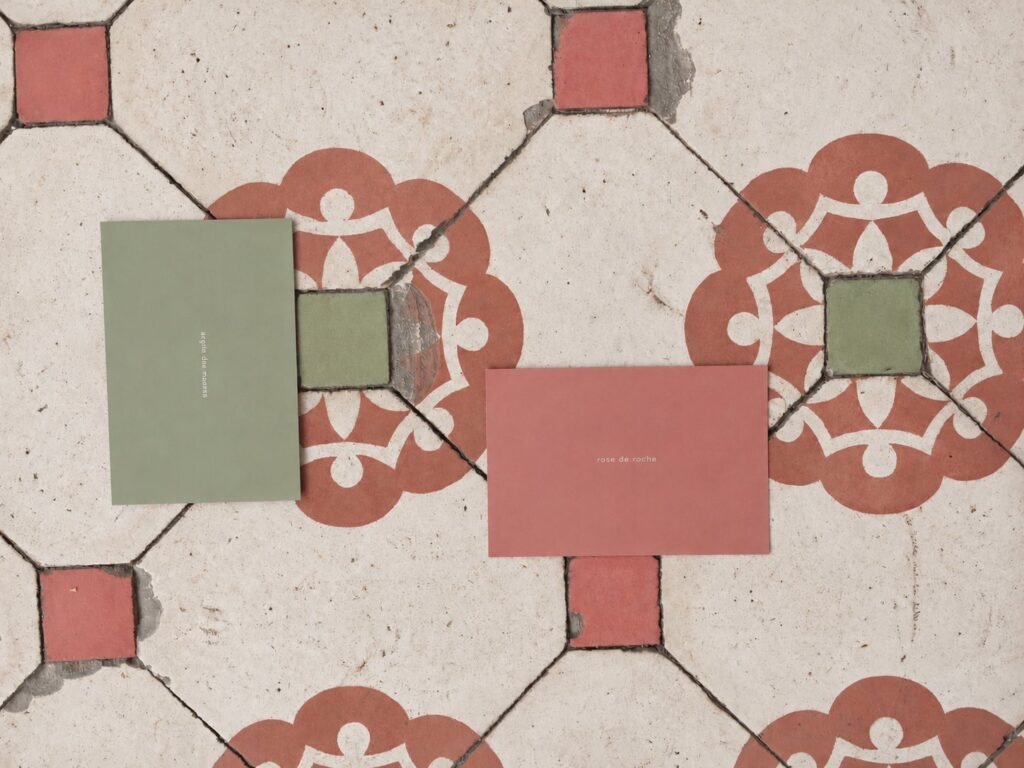
The hydraulic and terrazzo floors tell part of that story. The hydraulic tiles could not be kept in place: they were lifted, recovered and relaid. To replace missing pieces and extend their presence, Huguet made new tiles in Mallorca with the original patterns. New and reclaimed tiles now share the same floor.
The colours of the house
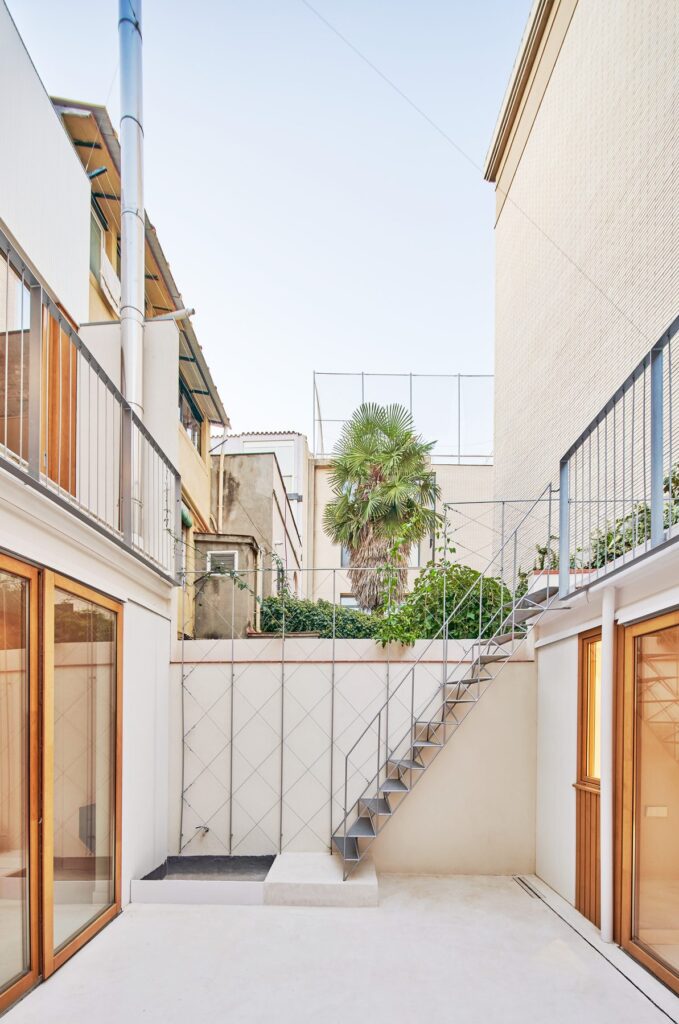
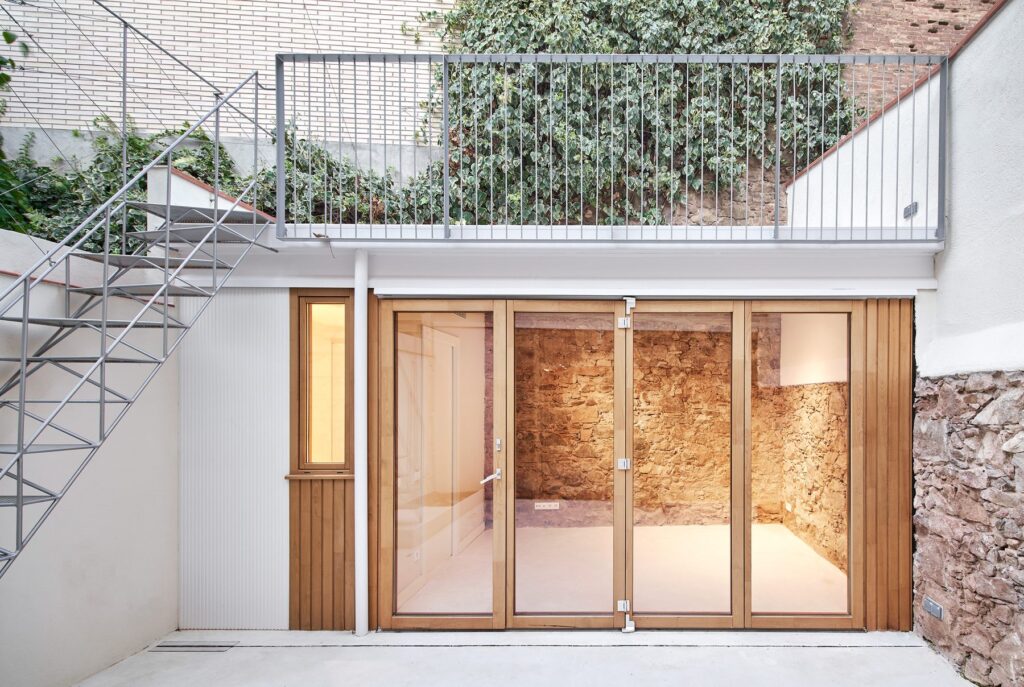
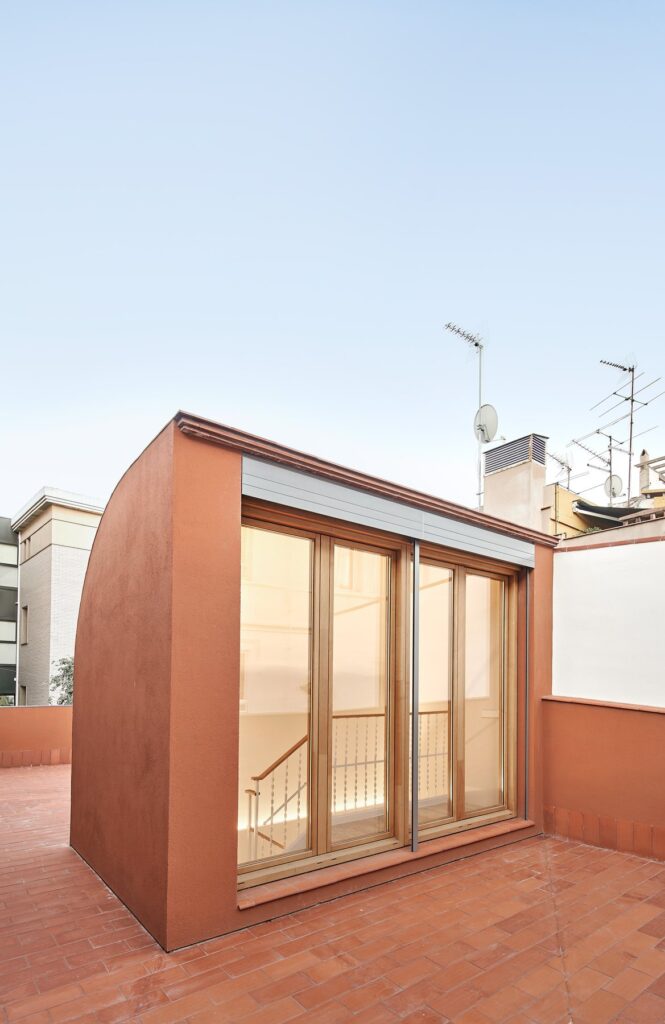
The new architecture takes its palette from the existing floors. Greens, reds and terracottas rise from the floor to the walls and carry the memory of the house forward. The transformation brings light, comfort and openness to the courtyard. Above the preserved staircase, a new double Catalan vault and an adjustable opening bring light inside and encourage natural ventilation.
Publications
ArchDaily, 2021 ↗ · Afasia Archzine, 2021 ↗ · Diario Design, 2021 ↗ · Archisearch, 2021 ↗ · Arquitectura y Diseño, 2022 ↗
Project data
| Kept | Walls, Catalan vaults, beams and original staircase |
| Reclaimed | Hydraulic tile floor, lifted and relaid |