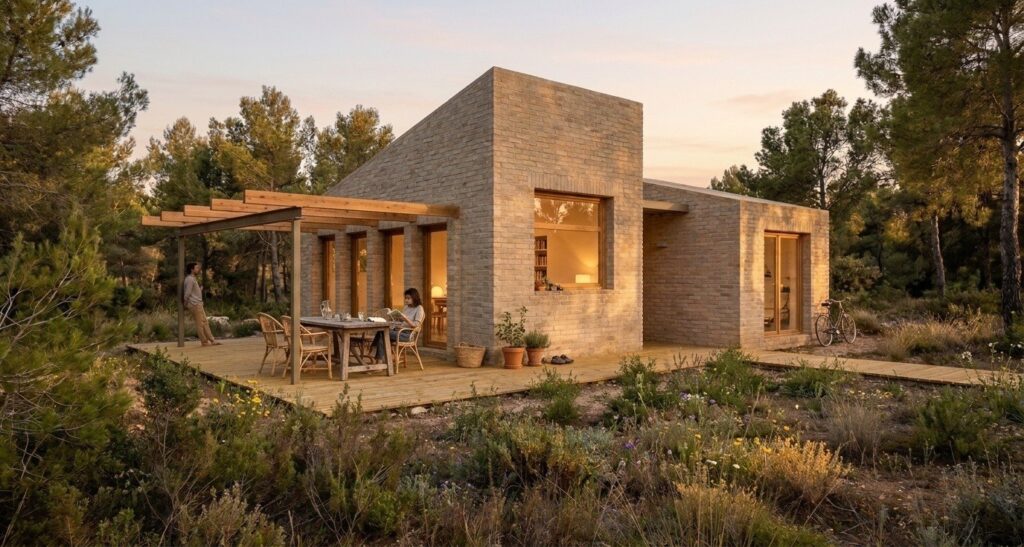
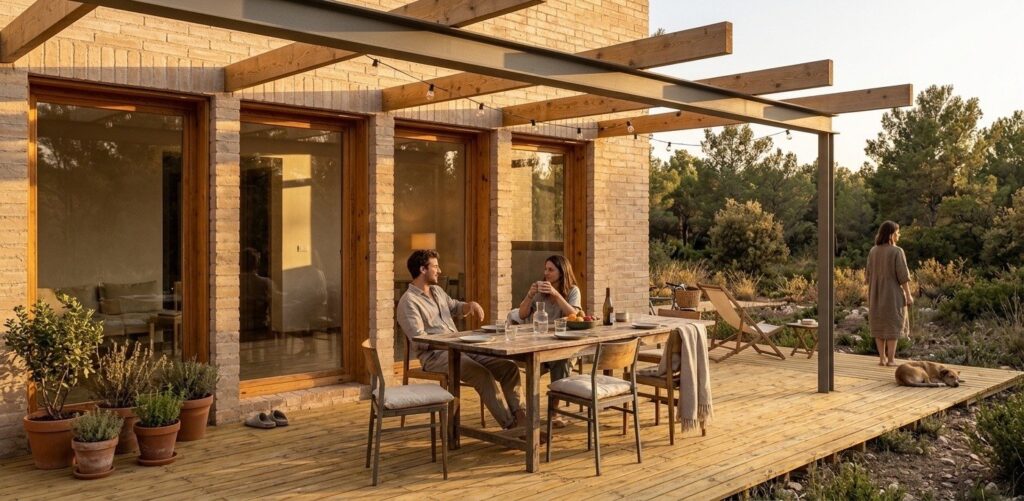
Caracola: designing with what is available
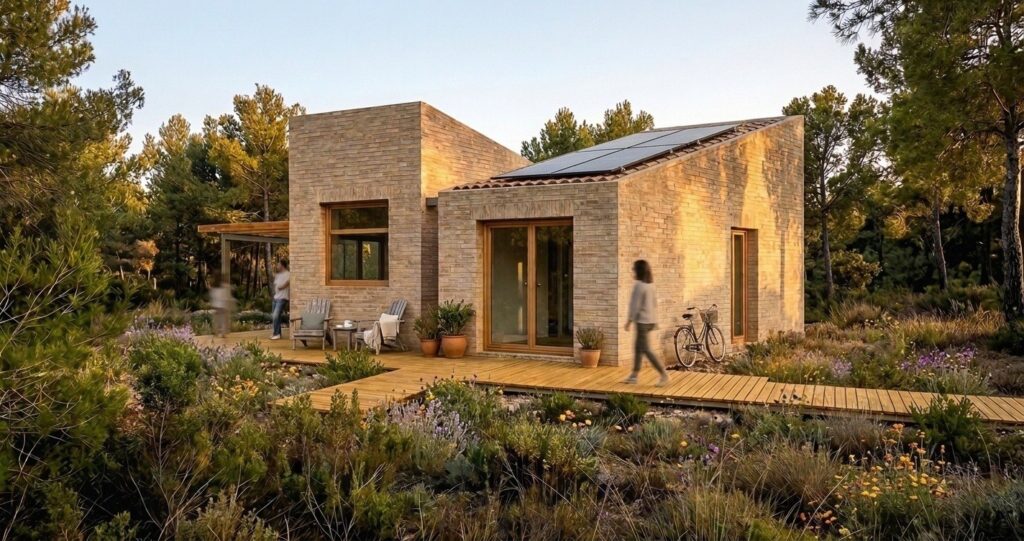
A house in Canyelles exploring how to build with reclaimed materials and industrial surplus. Their availability, dimensions and qualities guide the project from the very first decisions.
| Location | Canyelles, Barcelona |
| Type | New self-built single-family house |
| Floor area | 85 m² |
| Architect | Sara Baldasano |
| Collaboration | Albert Cols |
| Material broker | LOOP, Thaïs Kempell, Luca Caraglio |
| Partial funding | Agència de Residus de Catalunya (ARC) |
| Target | Over 80% reused materials |
| Status | In progress |
Designing and building with reused materials
Caracola will be the home of a mother and her son in Canyelles. The commission comes from their care for the environment and a shared wish: to build their home with reused materials. That decision changes the way of designing from the very start.
Designing starts with searching: visiting workshops, recognising pieces, measuring them and finding out where they come from. Materials that have held up other buildings, or were never used, enter the drawings with their dimensions, quantities and performance.
Searching and designing move forward together. A batch of timber solves a floor slab; a lot of ceramics opens up an option for the façade. Every find means checking, calculating and redrawing: you move forward and go back, but never to the same place.
All on a tight budget. Recovering materials can make them cheaper to acquire, but it takes more work to find, assess and prepare them, without giving up comfort, safety and the quality of the spaces.
As a pilot project, Caracola documents that journey —testing, reconditioning, storage, transport and installation— and records quantities, losses, costs and times to study how reuse reorganises design, construction and coordination among those who make it possible.
Project data
| Reused material | ≈ 100 t planned |
| Glulam timber | 149 m² of floor slabs (27.5 m³) |
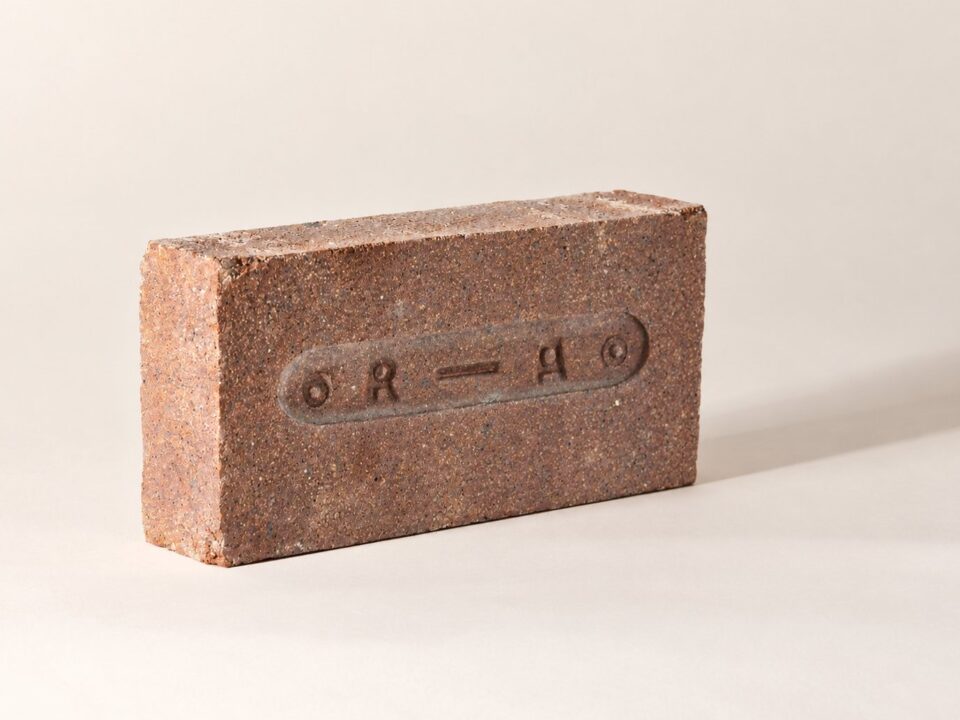
| Refractory brick | ≈ 23,000 units (≈ 75 t) |
| Unused roof tiles | 628 units (≈ 3.1 t) |
| Energy demand | −32% compared with the initial model |
| Emissions, energy and water avoided | being calculated |
Quantities from the project inventory; masses estimated with reference densities, provisional.
What is reused and where it comes from
What is recovered can also change its function.
Structure
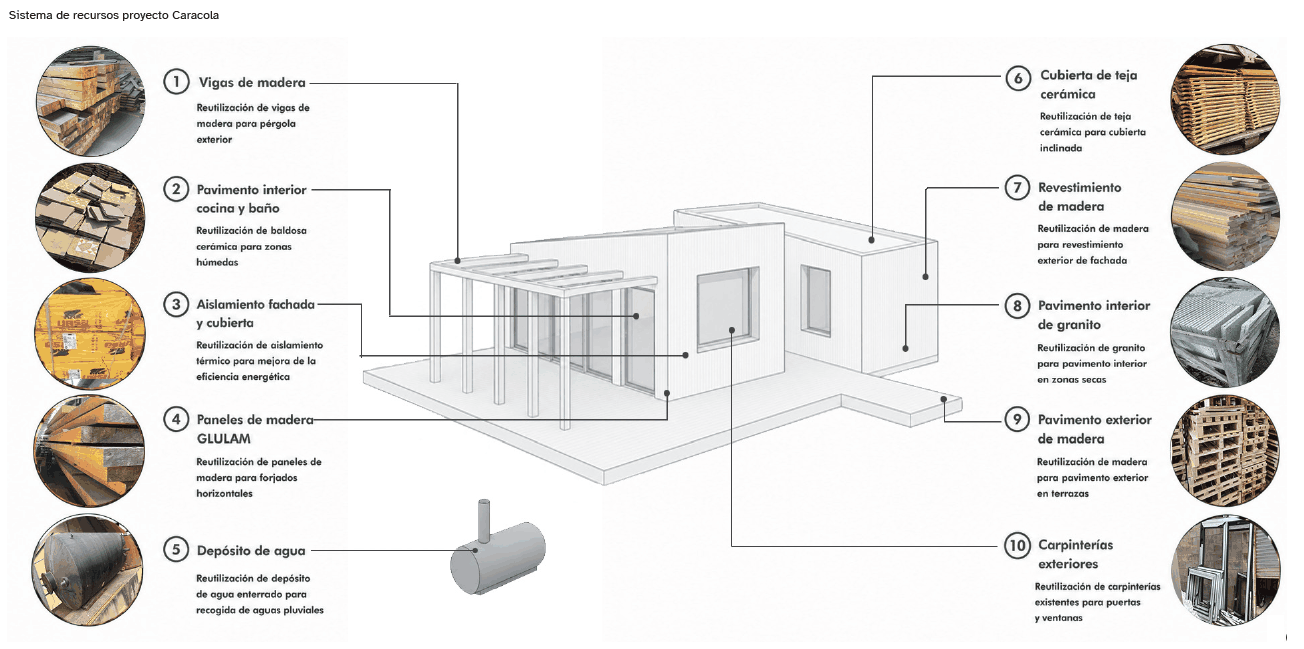
The ground and roof floor slabs are made from sections of large glulam beams (GL28h) from the former bowling alley at La Maquinista, in Barcelona. The pieces are graded, tested and characterised; then they are cut in the workshop and laid flat, so that the depth of the beam becomes the width of the panel. 93.5% of the timber in the pieces used is put to use.
The beams, columns and lintels are solid pine: construction surplus and trees felled by wind or cut down that were headed for a waste facility. The outdoor pergola is made of steel, built from the reclaimed structure of an exhibition.
Envelope
The façade and load-bearing walls are built with refractory brick from the former Rovira glassworks in the Zona Franca. It was intended for building new furnaces, but the factory closed before using it.
The refractory insulation for the floor and roof comes from the same factory; it has been tested and is complemented with thermal insulation. The roof is finished with unused clay tiles: surplus stock from a manufacturer that closed down. The windows and doors combine reclaimed and new units.
Floors
The interior floor is made with second-grade Teide refractory brick, factory surplus that was never used. The outdoor deck combines pallet timber and leftover timber boards from construction sites.
Fittings
The kitchen units and wardrobes are made with the locker doors from the RCTB changing rooms. The interior doors, sanitaryware, taps, sinks and natural stone worktops are also reclaimed.
Using the sun, keeping the heat
Reuse is not enough: energy demand must come down too.
In winter
The geometry of the house and its openings aim to make the most of solar radiation in winter. The mass of the interior materials stores part of that heat, while the insulation helps reduce losses at night.
In summer
Solar shading and ventilation during the cooler hours aim to limit overheating. The thermal study makes it possible to check these decisions and fine-tune materials, openings and envelope together.
Learning and validating
Caracola is also a test bed for reuse.
What reuse needs
Time to find resources, tests and checks, coordination between actors and documentation that supports decision-making.
Validating at the end
Once built, it is time to validate what has been done: check how it performs, gather the lessons learned and identify what can be improved on the next project.